Dollis Hill Lane, London, NW2


Features
- 6 Bedroom Semi Detached House
- 1 Reception
- Open Plan Kitchen & Dining Area
- 5 Bathrooms (3 Ensuite)
- Single Storey Side Extension
- Loft Conversion
- Rear Extension
- Off Street Parking for 1 Car
- Newly & Fully Refurbished Property
- Garden with Outhouse
Impressive 6 Bedroom Semi-Detached House – Fully Refurbished & Extended
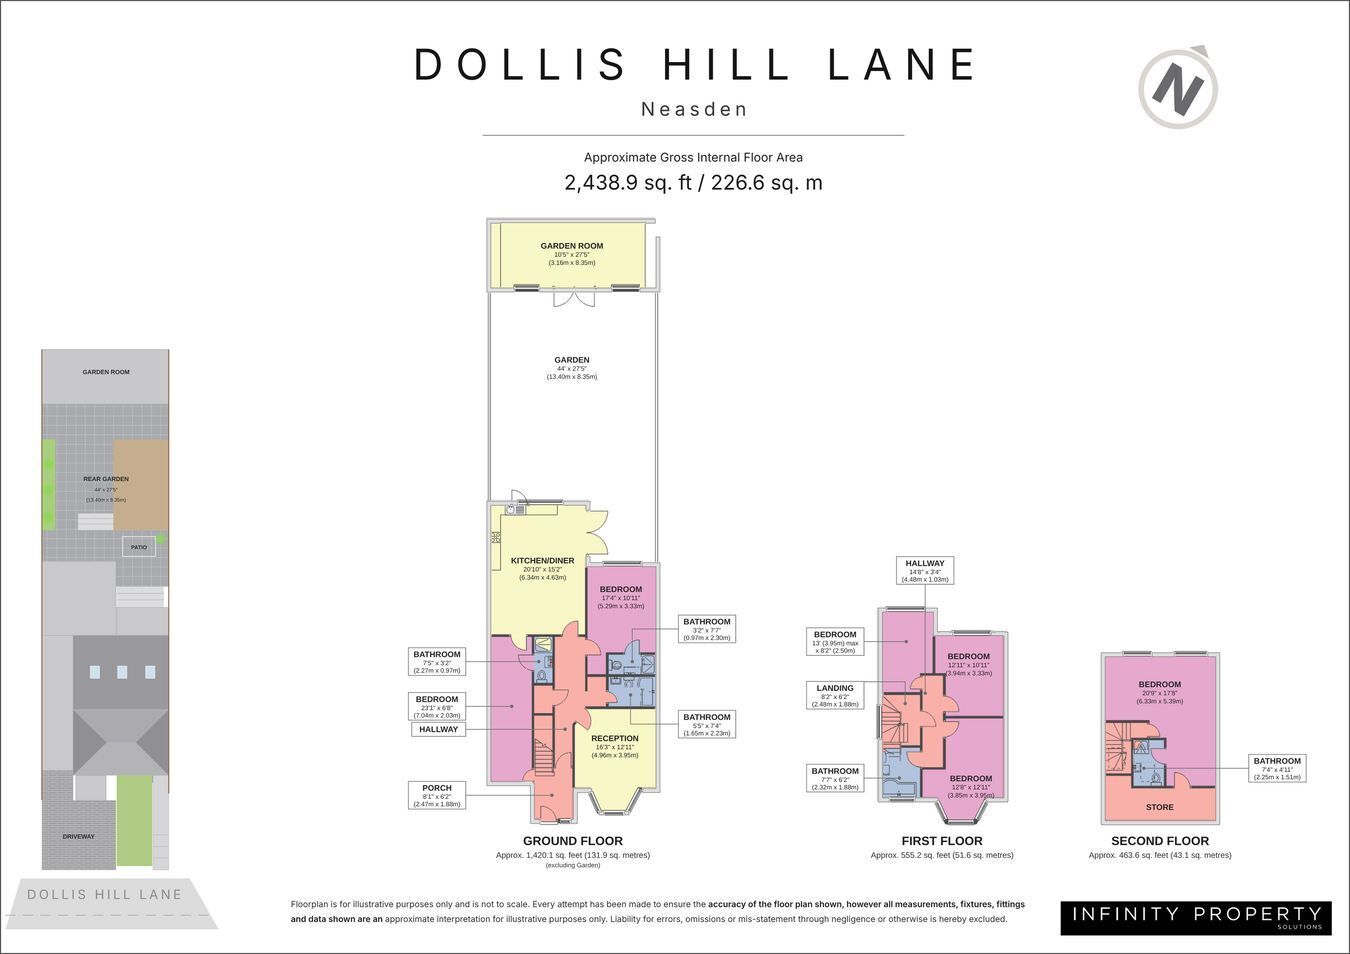
A striking transformation offering contemporary living, exceptional space and impressive versatility across three floors. Newly and fully refurbished throughout, this substantial six-bedroom semi-detached family home on Dollis Hill Lane, Neasden, combines modern interiors with an extended and thoughtfully arranged layout. The property provides an abundance of space for larger families and those seeking flexible living arrangements.
The ground floor offers one reception room, providing versatile spaces for relaxing, entertaining or spending time together as a family. The impressive open-plan kitchen and dining area forms a welcoming hub of the home, featuring sleek grey gloss cabinetry, contrasting worktops, integrated cooking appliances and contemporary finishes. Generous windows allow natural light to flow through the space, while direct access to the rear garden creates an effortless connection between indoor and outdoor living.
The accommodation has been enhanced by both a single-storey side extension and a rear extension, maximising the available living space. Throughout the property, a fresh neutral colour palette, modern flooring, recessed lighting and stylish fixtures contribute to its clean, contemporary finish.
Arranged across the property's three floors are six well-proportioned bedrooms, offering flexibility for growing families, guests or those requiring a dedicated home office. The converted loft provides an additional bedroom with its own en-suite bathroom, creating a more private retreat on the uppermost floor.
There are five bathrooms in total, including three ensuites, all finished in a contemporary style with sleek tiling, modern sanitaryware and quality fittings.
Outside, the rear garden features an extensive paved terrace, offering a low-maintenance setting for outdoor dining, entertaining and relaxation. At the far end, a substantial detached garden room with French doors and windows provides valuable additional space, ideal for a variety of potential uses.
To the front, the property makes an immediate impression with its modern grey exterior, contrasting dark-framed windows and landscaped frontage. A block-paved driveway provides off-street parking for one car.
With its extensive refurbishment, generous accommodation and adaptable layout, this impressive home offers an exciting opportunity to enjoy modern family living on a substantial scale.
Key Features
• 6 Bedrooms
• Semi-Detached Family Home
• Newly & Fully Refurbished Throughout
• 1 Reception Room
• Contemporary Open-Plan Kitchen & Dining Area
• 5 Bathrooms, Including 3 En-Suites
• Converted Loft with En-Suite Bedroom
• Single-Storey Side Extension
• Rear Extension
• Modern Fixtures & Finishes Throughout
• Rear Garden with Extensive Paved Patio
• Substantial Detached Garden Room
• Off-Street Parking for 1 Car
• Located on Dollis Hill Lane, Neasden
This is a home where space, style and versatility come together. Contact INFINITY today to arrange your viewing and experience everything this impressive property has to offer.
Floor Plans