Sefton Avenue, Harrow, HA3


Features
- Chain Free
- Five-bedroom semi-detached family home
- Two Reception Rooms
- Double Storey Side Extension
- Family Bathroom
- Three-metre rear extension
- Ground-floor bedroom
- Ground-floor shower room & WC
- Potential for further rear extension and loft conversion (STPP)
- Excellent family accommodation with further scope to improve
CHAIN FREE
Five-Bedroom Extended Semi-Detached Family Home with Own Driveway
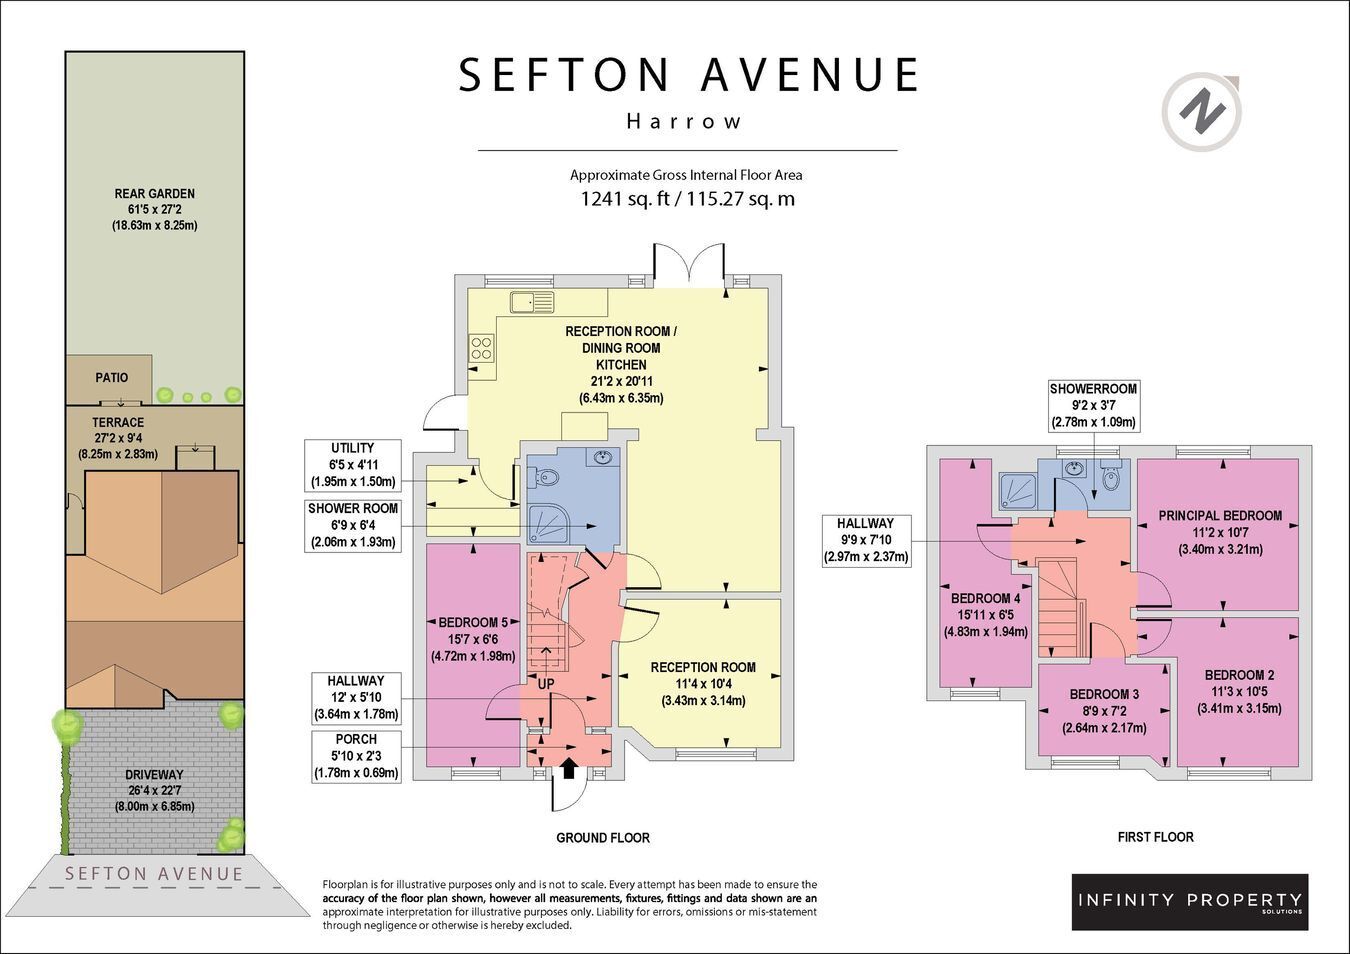
A generously proportioned and substantially extended five-bedroom semi-detached family home, ideally suited to growing families, offering approximately versatile accommodation across two floors, together with two reception rooms, two bathrooms, a private garden and off-street parking for two cars.
The property is approached via its own driveway, providing convenient off-road parking for two vehicles, and features a welcoming porch leading into the main accommodation.
The ground floor offers two separate reception rooms, providing excellent flexibility for formal dining, family living or a home office. To the rear is a well-proportioned kitchen with adjoining dining area, benefiting from the property's 3-metre rear extension. There is also a useful utility room, together with a ground-floor shower room and WC. A further benefit is the ground-floor bedroom, which could also provide an ideal guest room, home office or additional reception space depending on individual requirements.
To the first floor are four further bedrooms and a family bathroom, providing ample sleeping accommodation for a large or growing family.
Externally, the property benefits from a private rear garden and its own driveway providing parking for two cars. The property also offers excellent potential for further rear extension and loft conversion, subject to the necessary planning permissions and building regulations.
Contact INFINITY today to arrange your private viewing and discover just how amazing this home is and could become.
Floor Plans