Malvern Gardens, Harrow, HA3


Features
- 4 Bedroom Mid Terraced House
- Fitted Wardrobe to 2 bedrooms
- 2 Bathrooms
- Through Lounge with Laminate Flooring
- 6 Meter Rear Extension
- Kitchen with Integrated Oven + Microwave + Dishwasher
- Outhouse used as Storage
- Loft Converted to Double Bedroom
- Driveway for 2 cars
- Refurbished Property
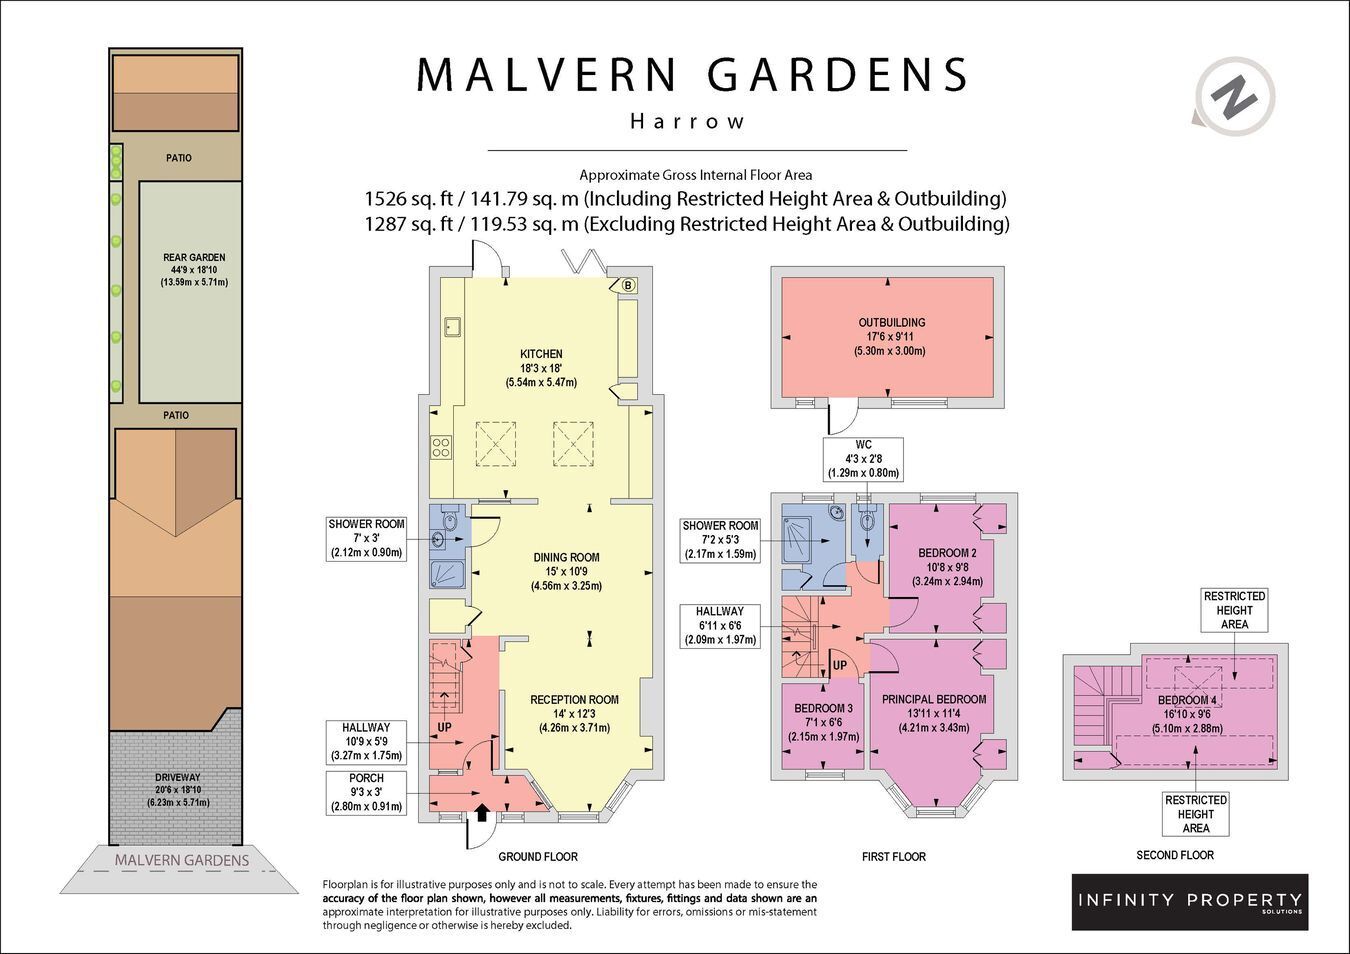
Offering over 3 floors of versatile accommodation, this impressive 4 bedroom family home has been thoughtfully extended to create an exceptional balance of space, style and modern living in Harrow.
A welcoming porch leads into a spacious through lounge, where laminate flooring flows seamlessly between 2 reception areas, creating an excellent space for both everyday living and entertaining. To the rear, the standout feature is the impressive 6 metre kitchen and dining extension, complete with granite worktops, integrated oven, microwave and dishwasher, underfloor heating, 2 large skylights and bi-folding doors with integrated blinds that open onto the rear garden. A contemporary ground floor shower room adds further convenience.
Outside, the well-maintained rear garden provides plenty of space to relax or entertain, while an outhouse offers useful additional storage.
The first floor comprises 2 generous double bedrooms, both featuring fitted wardrobes and laminate flooring, together with a well-proportioned single bedroom. A modern shower room and separate WC complete this level.
The second floor is dedicated to a spacious double bedroom, providing an ideal principal bedroom, guest suite or private workspace.
Further benefits include a driveway providing off-street parking for 2 vehicles and an alarm system for added peace of mind.
This is a superb opportunity to purchase a spacious, move-in-ready family home with versatile accommodation and a stunning open-plan extension designed for modern living.
To arrange a viewing, contact INFINITY today.
Floor Plans